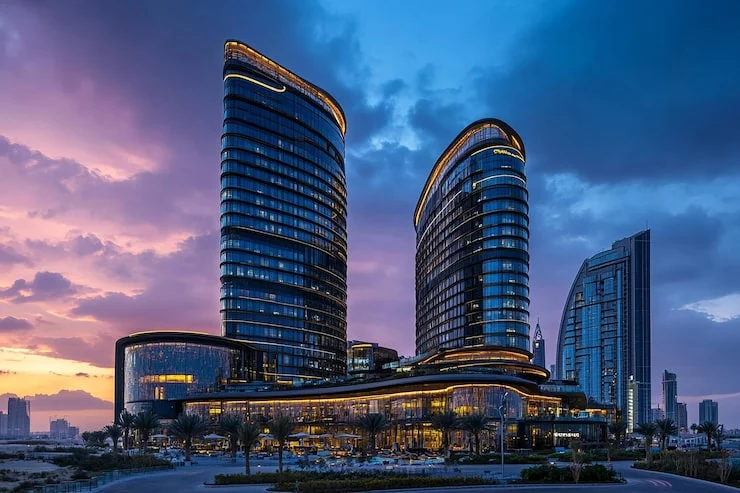
The master plan of Godrej DMIC is a testament to modern urban design, crafted to offer a premium lifestyle in the heart of Greater Noida. Spanning 23 acres, this pre-launch residential and commercial development is designed to provide a balanced and sustainable living environment. The layout integrates residential towers, commercial office spaces, and abundant green zones, ensuring that every resident enjoys a high quality of life.
The project offers a diverse range of configurations, including 1, 2, and 3 BHK homes, along with commercial office spaces, catering to different lifestyle needs. The location on the DMIC corridor ensures excellent connectivity to Delhi, Noida, and other parts of the NCR. The master plan is designed to optimize space, with wide internal roads, landscaped gardens, and dedicated zones for community facilities.
Sustainability is a key focus, with features like rainwater harvesting, solar-powered lighting, and a central waste management system integrated into the design. The project also includes a central spine road connecting all sectors, ensuring smooth traffic flow. With a focus on community living, the layout includes schools, healthcare centers, and retail spaces within easy reach.
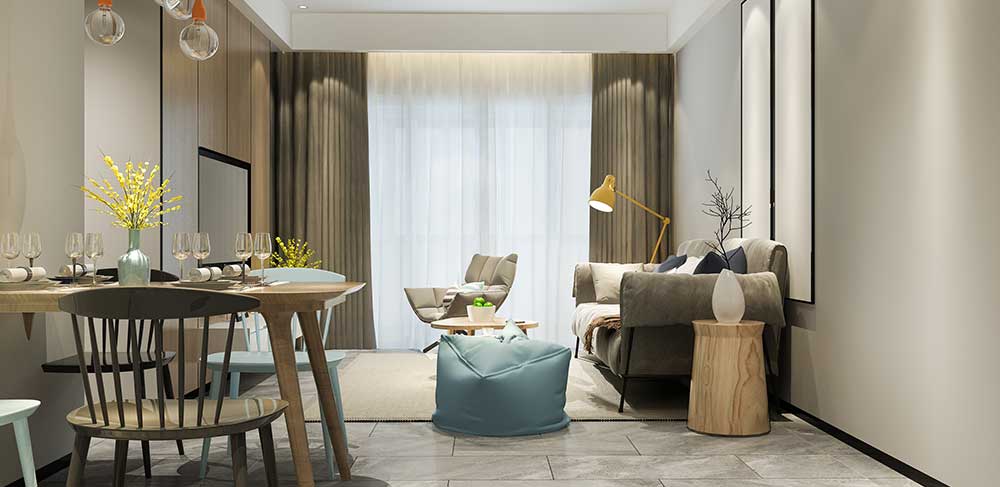
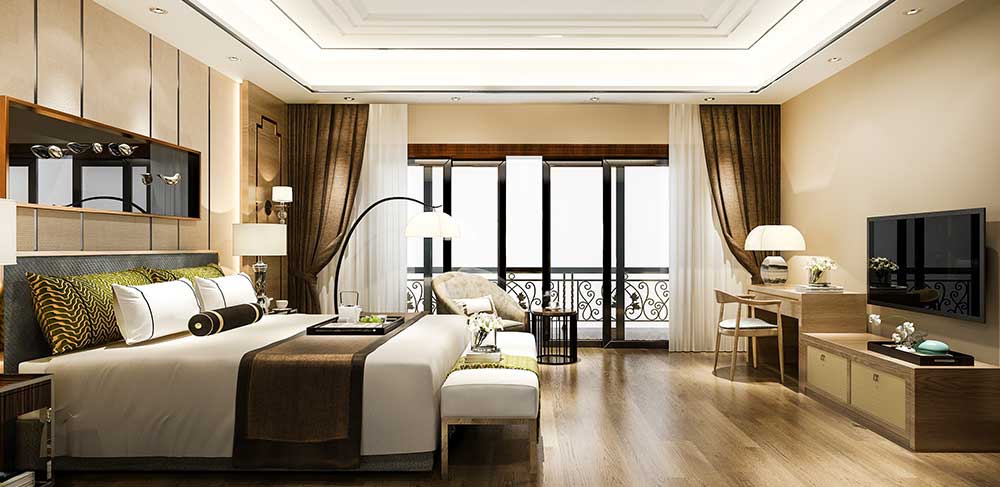
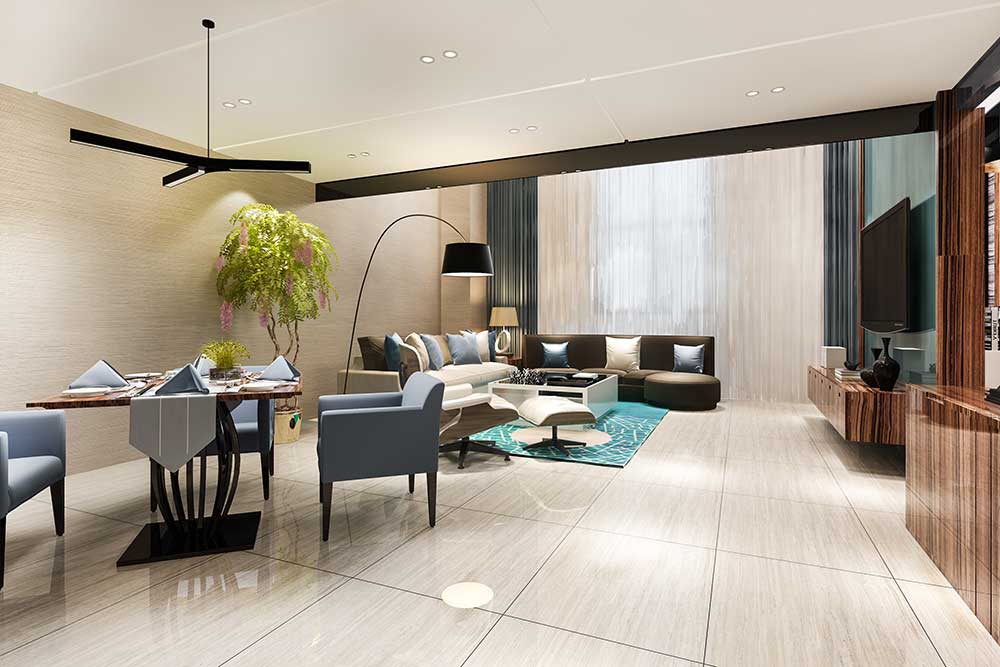
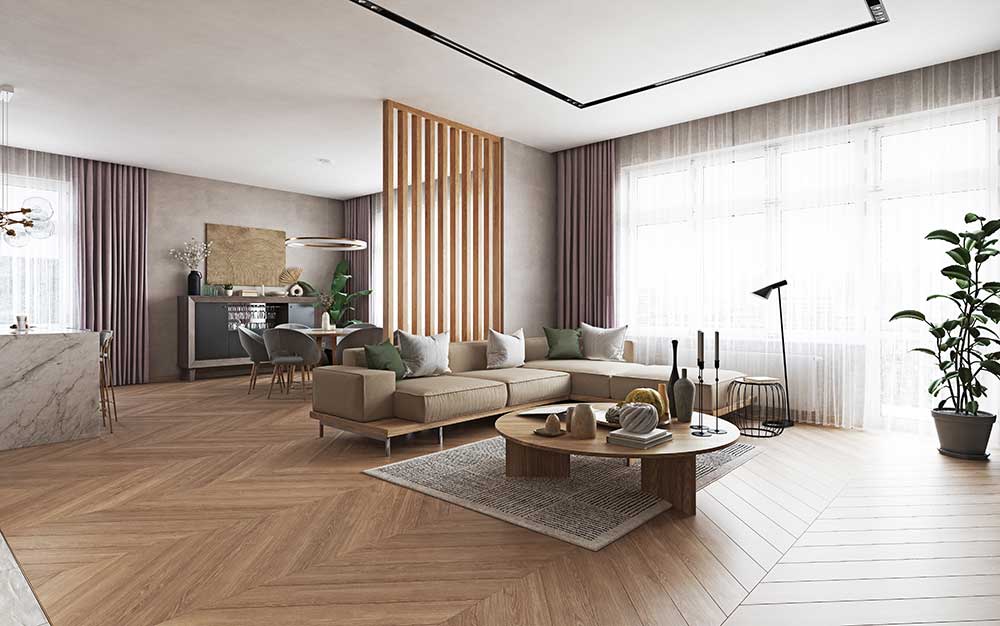
Godrej DMIC offers a wide range of luxury apartments designed to suit diverse needs. From cozy 1BHK units to spacious 3BHK homes with study and utility rooms, the project provides options for every homebuyer. Each configuration is crafted with modern architecture and premium finishes, ensuring a world-class living experience.
The floor plan options are thoughtfully designed to maximize space, ventilation, and natural light. The apartments feature open layouts, large windows, and private balconies. The commercial office spaces are equally well-planned, offering flexible and efficient work environments.
Prices start at ₹1.35 Cr for the 1BHK Grande, making it an attractive investment opportunity. The combination of spacious layouts, modern design, and a prime location makes this project a standout choice in Greater Noida's real estate market.
| Unit Type | Size (sq. ft.) | Price (Cr.) |
|---|---|---|
| 1BHK Grande | 985 | ₹1.35 |
| 1BHK Luxe | 1050 | ₹1.45 |
| 2BHK Grande | 1320 | ₹1.85 |
| 2BHK + Study Luxe | 1540 | ₹2.15 |
| 3B2T Grande | 1690 | ₹2.35 |
| 3BHK | 1890 | ₹2.60 |
| 3BHK + Study | 2300 | ₹3.20 |
| 3BHK + U | 2500 | ₹3.50 |
| Office Spaces | Coming Soon | ₹On Request* |
The master plan of Godrej DMIC is designed to offer a balanced lifestyle with modern infrastructure and green spaces. Here are the key highlights that set it apart:
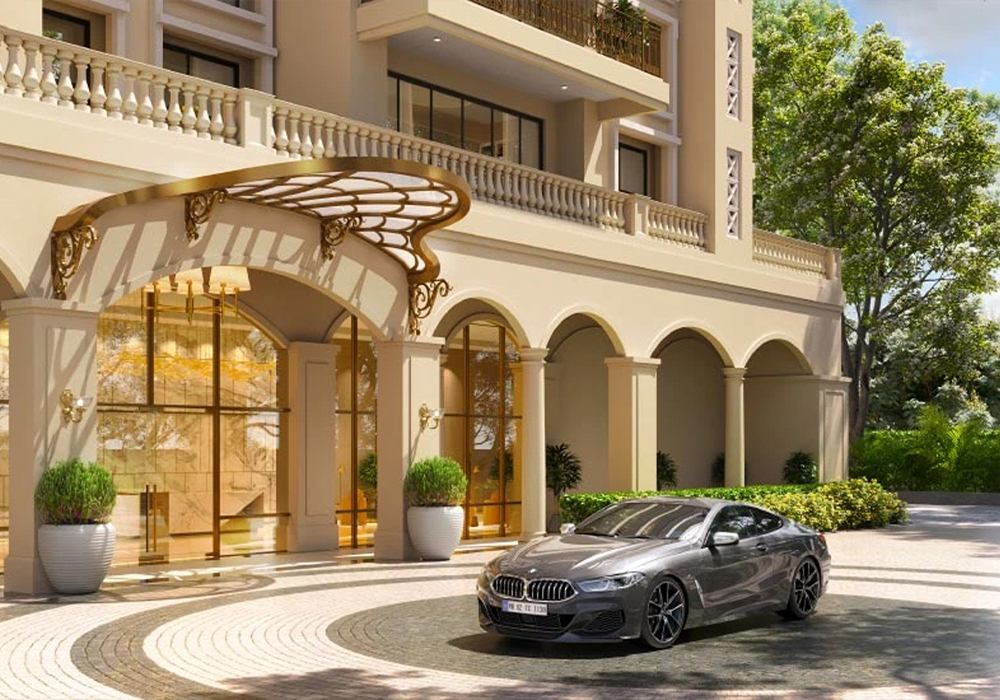
Godrej DMIC is designed to set a new benchmark for luxury living in Greater Noida. The master plan integrates world-class design principles to ensure a high quality of life. The project is developed by Godrej Properties, a trusted name with a legacy of quality and timely delivery.
The project also includes a comprehensive approach to sustainability, with features like solar panels and rainwater harvesting. The master plan is designed to be future-ready, making it a model for urban development in Greater Noida.
Godrej DMIC is spread across 23 acres of prime land in Greater Noida, offering luxury residential apartments and commercial office spaces.
The project offers 1, 2, 3 BHK luxury homes and commercial office spaces, with sizes ranging from 985 to 2500 sq. ft.
The 1BHK Grande starts at 1.35 Cr for 985 sq. ft., and the 1BHK Luxe at 1.45 Cr for 1050 sq. ft. For more details, visit the price page.
The RERA approval for Godrej DMIC is under process. The project is a pre-launch offering by Godrej Properties.
Godrej DMIC is developed by Godrej Properties, one of India's leading real estate developers known for quality and innovation.
The project features a clubhouse, swimming pool, gym, landscaped gardens, children's play area, sports facilities, and more. Visit the amenities page for a full list.
Godrej DMIC is located in Greater Noida, NCR, with excellent connectivity to major highways, expressways, and the Delhi NCR region. Check the location page for more details.
The Expression of Interest (EOI) amount is 2 lacs for 1BHK, 3 lacs for 2BHK, 4 lacs for 3BHK, and 5 lacs for 3BHK+Study and 3BHK+U.
The master plan features wide roads, green zones, a central boulevard, and dedicated residential and commercial areas, ensuring a modern lifestyle.
The possession date for Godrej DMIC is yet to be announced. Stay tuned for updates from the developer.
 Call Now