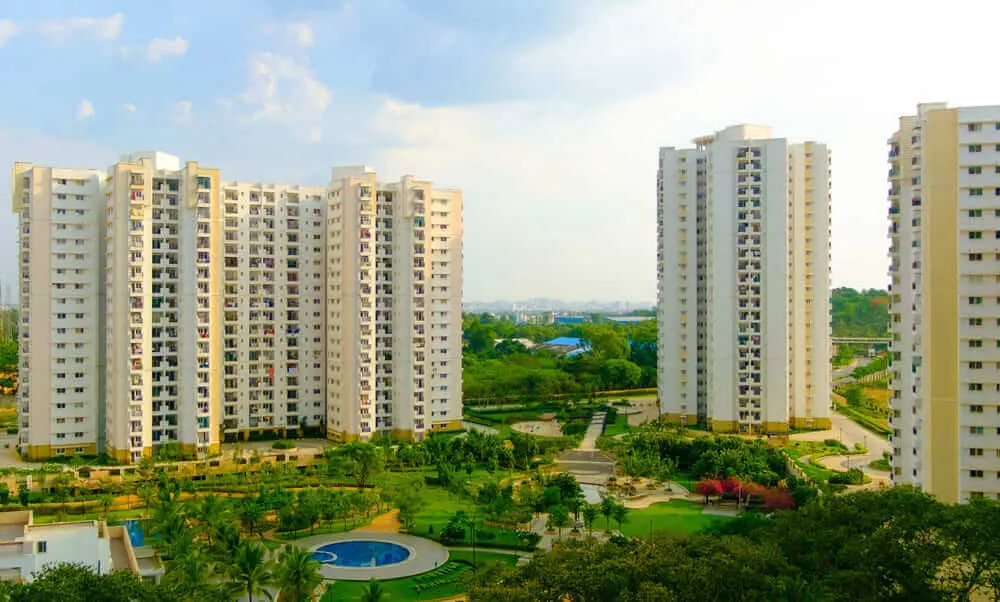
Welcome to the future of luxury living in Greater Noida. Godrej DMIC, a pre-launch project by Godrej Properties, presents a thoughtfully designed floor plan that caters to modern urban lifestyles. Spread across 23 acres, this residential and commercial development offers 1, 2, and 3 BHK homes along with premium office spaces. The floor plans are crafted to maximize space, natural light, and ventilation, ensuring a comfortable living experience for every family.
The project is strategically located in Greater Noida, offering seamless connectivity to Delhi NCR. Whether you are a first-time homebuyer or an investor looking for high returns, the floor plan options at Godrej DMIC are designed to meet diverse needs. The layouts are efficient, with no wasted space, and include features like large balconies, modular kitchens, and spacious bedrooms.
As a pre-launch project, Godrej DMIC presents an excellent opportunity to invest in a premium lifestyle at competitive prices. The master plan ensures ample green spaces and recreational areas, making it a complete township. Below, we explore the various floor plan configurations available, along with their dimensions and ideal uses.
The project offers a wide range of configurations, from compact 1 BHK units to expansive 3 BHK homes. Each floor plan is designed by leading architects to ensure optimal space utilization and modern aesthetics. Here is a detailed overview of the available options:
In addition to residential units, Godrej DMIC also offers commercial office spaces, making it a mixed-use development that promises convenience and growth.
This luxury residential project stands out for several compelling reasons:
Godrej DMIC offers a variety of thoughtfully designed floor plans. Each unit is crafted to maximize space efficiency while maintaining a sense of luxury and comfort. The layouts are ideal for modern living, with open-plan designs that allow for flexible interiors.
Below is a detailed breakdown of the available configurations, including their sizes and key features:
| Configuration | Size (Sq. Ft.) | Starting Price (Cr.) | EOI (Lacs) |
|---|---|---|---|
| 1BHK Grande | 985 | ₹1.35 | ₹2 |
| 1BHK Luxe | 1050 | ₹1.45 | ₹2 |
| 2BHK Grande | 1320 | ₹1.85 | ₹3 |
| 2BHK + Study Luxe | 1540 | ₹2.15 | ₹3 |
| 3B2T Grande | 1690 | 2.35 | ₹4 |
| 3BHK | 1890 | ₹2.60 | ₹4 |
| 3BHK + Study | 2300 | ₹3.20 | ₹5 |
| 3BHK + U | 2500 | ₹3.50 | ₹5 |
| Office Spaces/td> | Coming Soon | ₹On Request* | ₹On Request* |
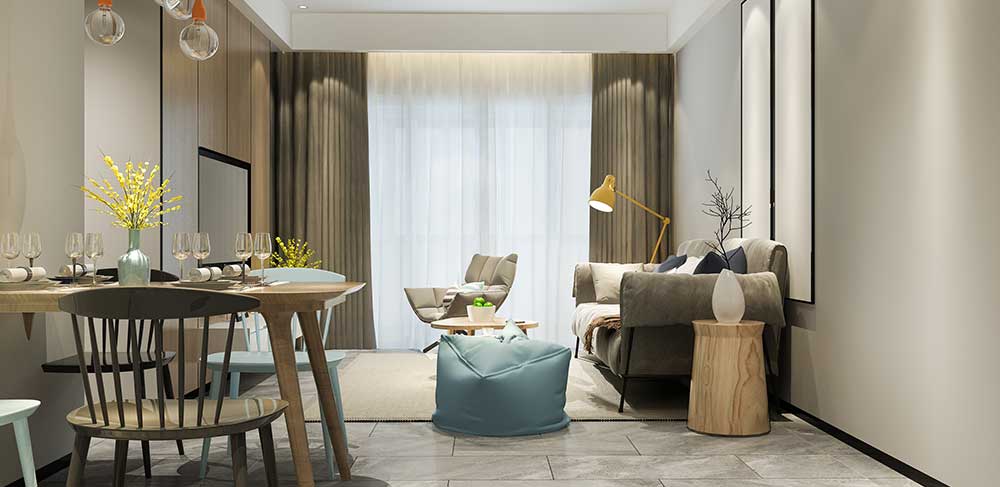
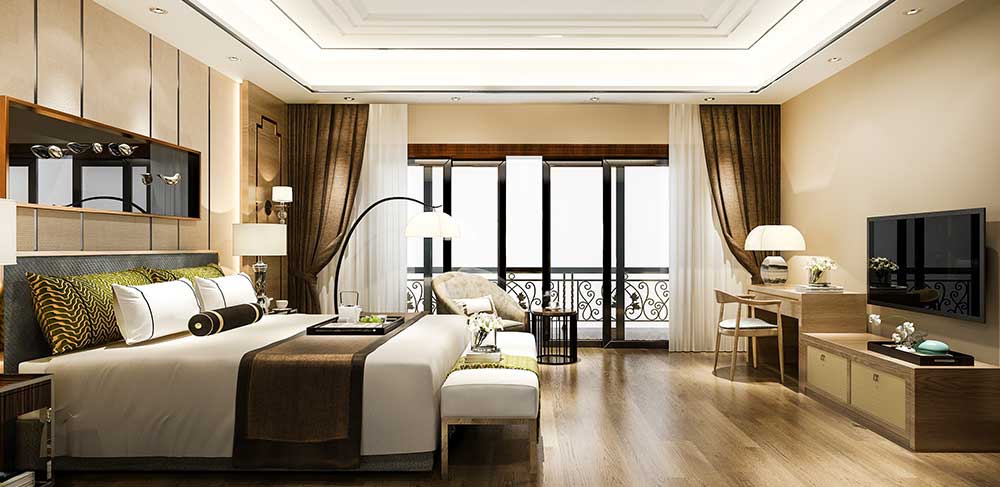
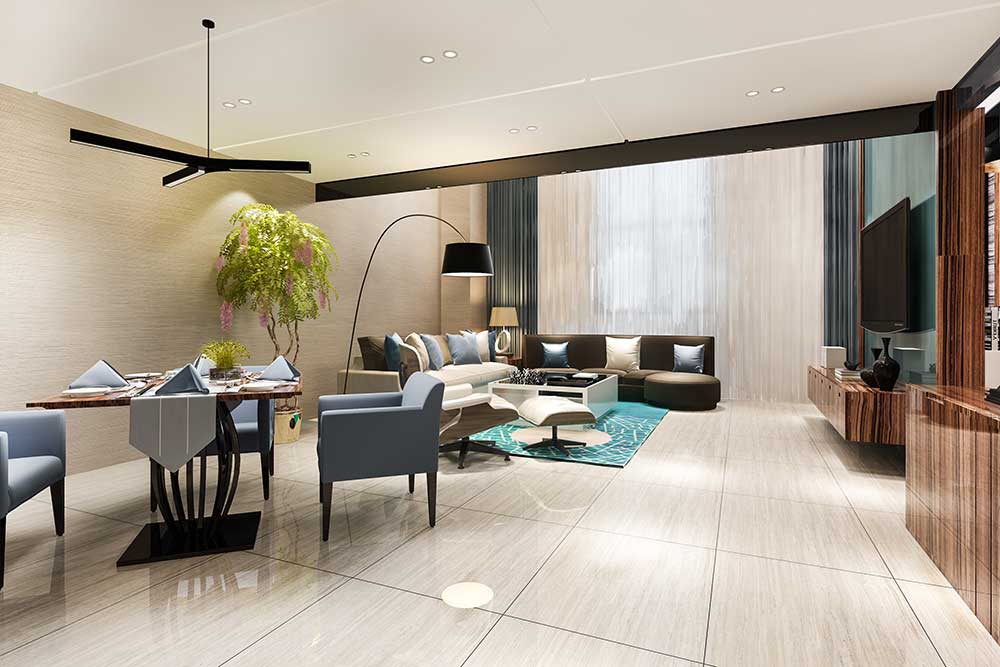
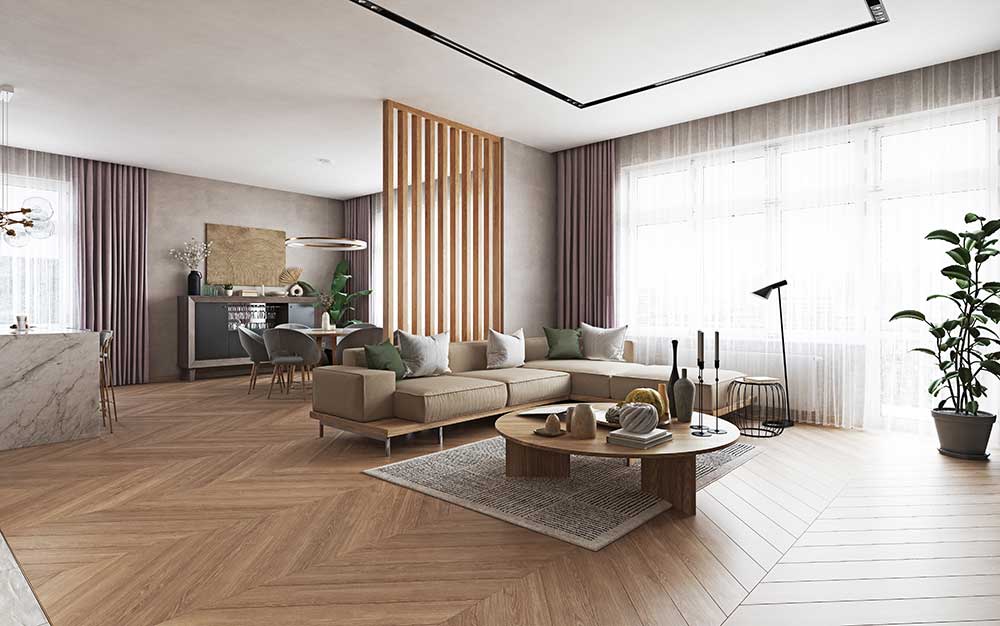
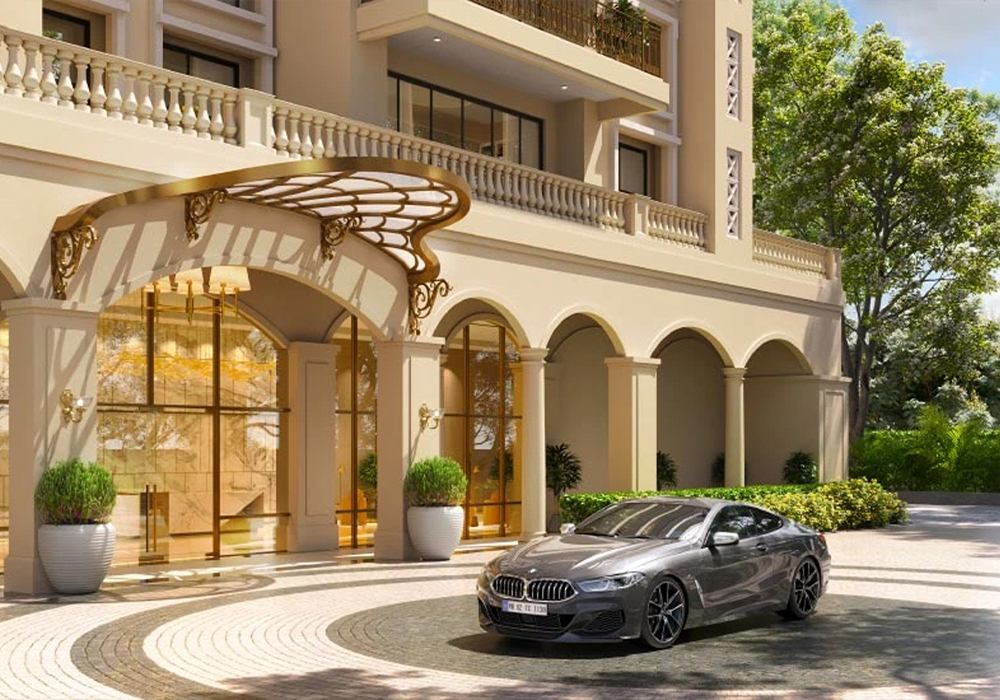
Godrej DMIC offers 1, 2, and 3 BHK luxury apartments along with commercial office spaces.
The apartments range from 985 sq. ft. to 2500 sq. ft. across various configurations.
1BHK Grande starts at 1.35 Cr for 985 sq. ft. and 1BHK Luxe at 1.45 Cr for 1050 sq. ft. Visit the price page for more details.
It is located in Greater Noida, NCR, with excellent connectivity to Delhi and the NCR region. Check the location page for more.
Godrej DMIC is developed by Godrej Properties, a trusted and renowned real estate developer.
The project is spread across 23 acres of prime land in Greater Noida.
The project offers a clubhouse, gym, swimming pool, landscaped gardens, and more. See the amenities page for a full list.
The RERA approval for Godrej DMIC is currently under process.
Yes, the master plan is available on the master plan page, showing the layout of the entire township.
The Expression of Interest (EOI) amount is 2 lacs for 1BHK, 3 lacs for 2BHK, 4 lacs for 3BHK, and 5 lacs for 3BHK + Study & 3BHK + U.
 Call Now